AVERRA FACILITY GROUP, home

Industries

Different properties, different standards of care.

A showroom, a fitness studio and a managed lobby do not share a cleaning scope. Here is what we plan around for each.

Property types

What we plan around for each kind of space.

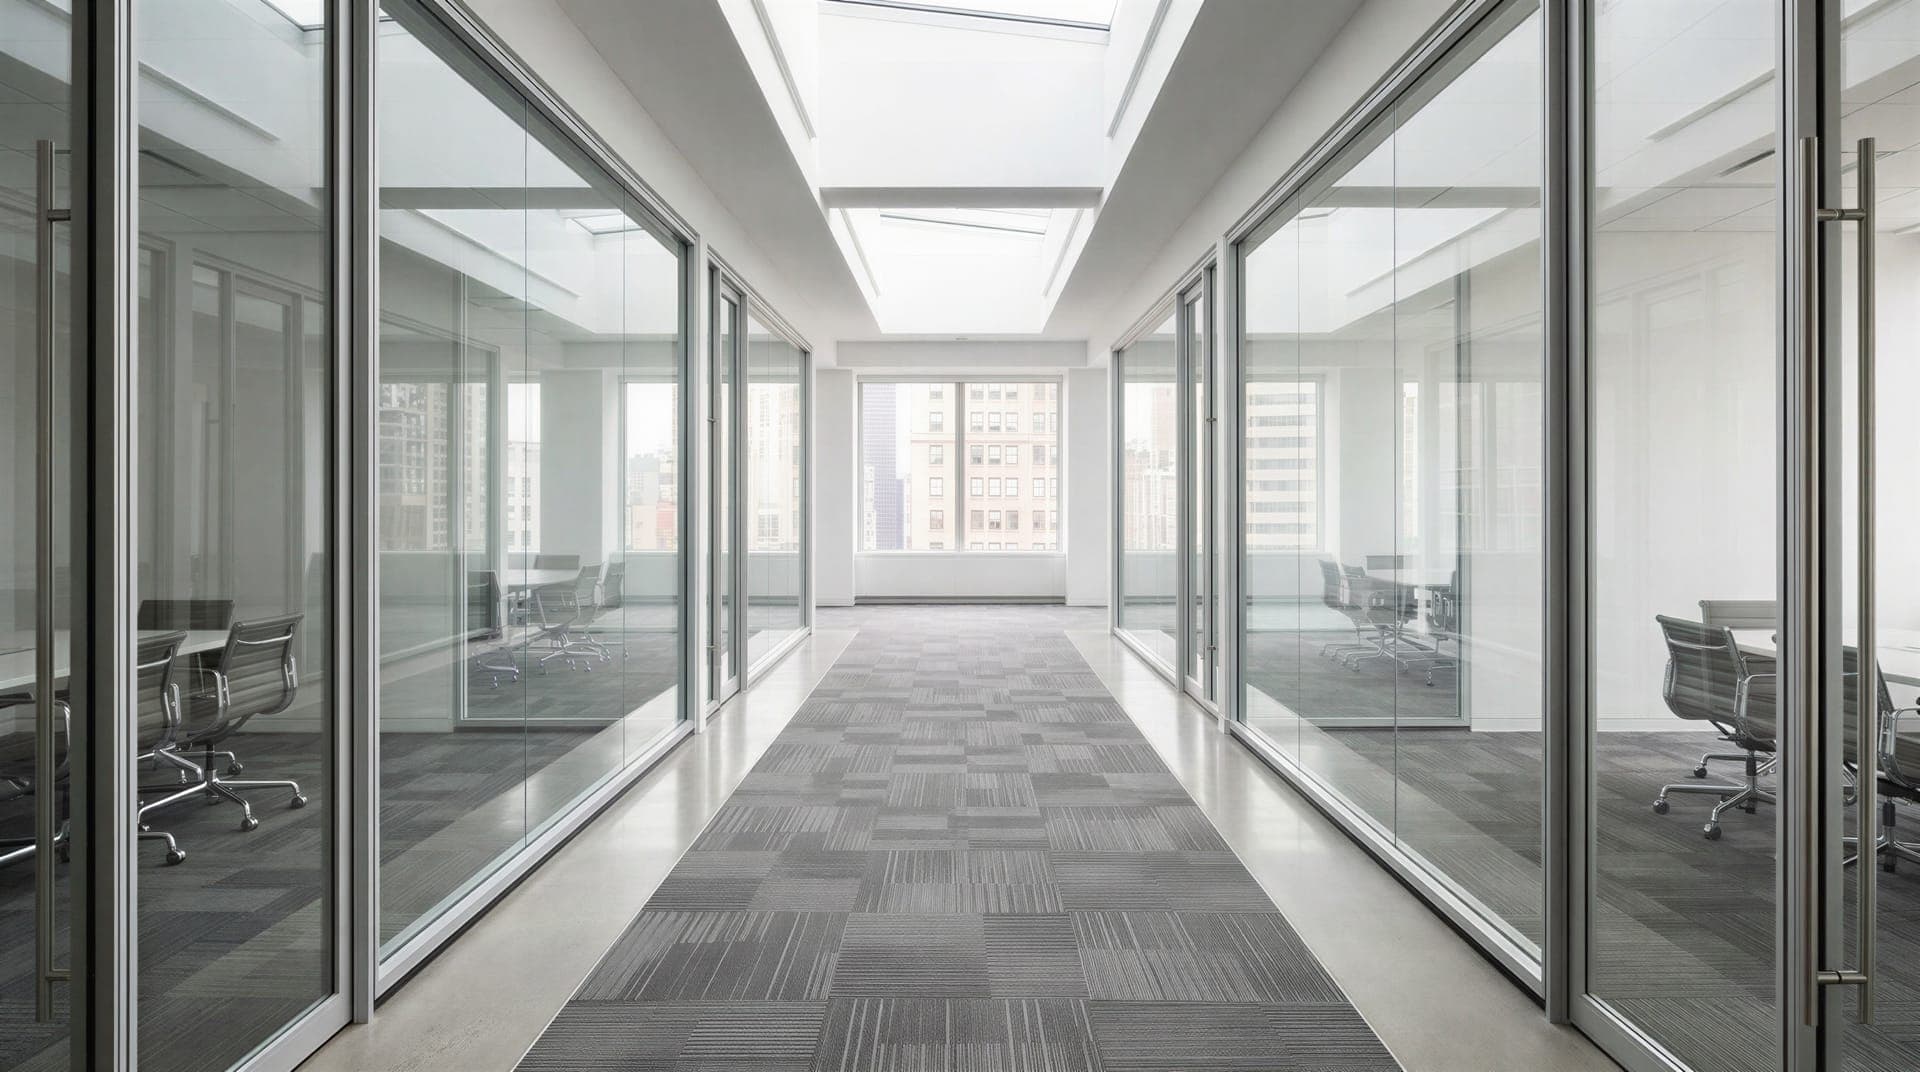
A bright office corridor with glass-walled meeting rooms on both sides, grey patterned carpet tiles and a window at the far end

Offices and corporate suites

Single-tenant floors, headquarters and professional-services suites where consistency and discretion matter.

We plan around

  • Occupancy patterns and desk-clearing habits
  • Confidential areas and restricted rooms
  • Building after-hours access and security desk rules

Scope focus

  • Workstations and private offices
  • Restrooms and breakrooms
  • Meeting rooms and reception

Typically evening or overnight, with optional daytime restroom and breakroom checks.
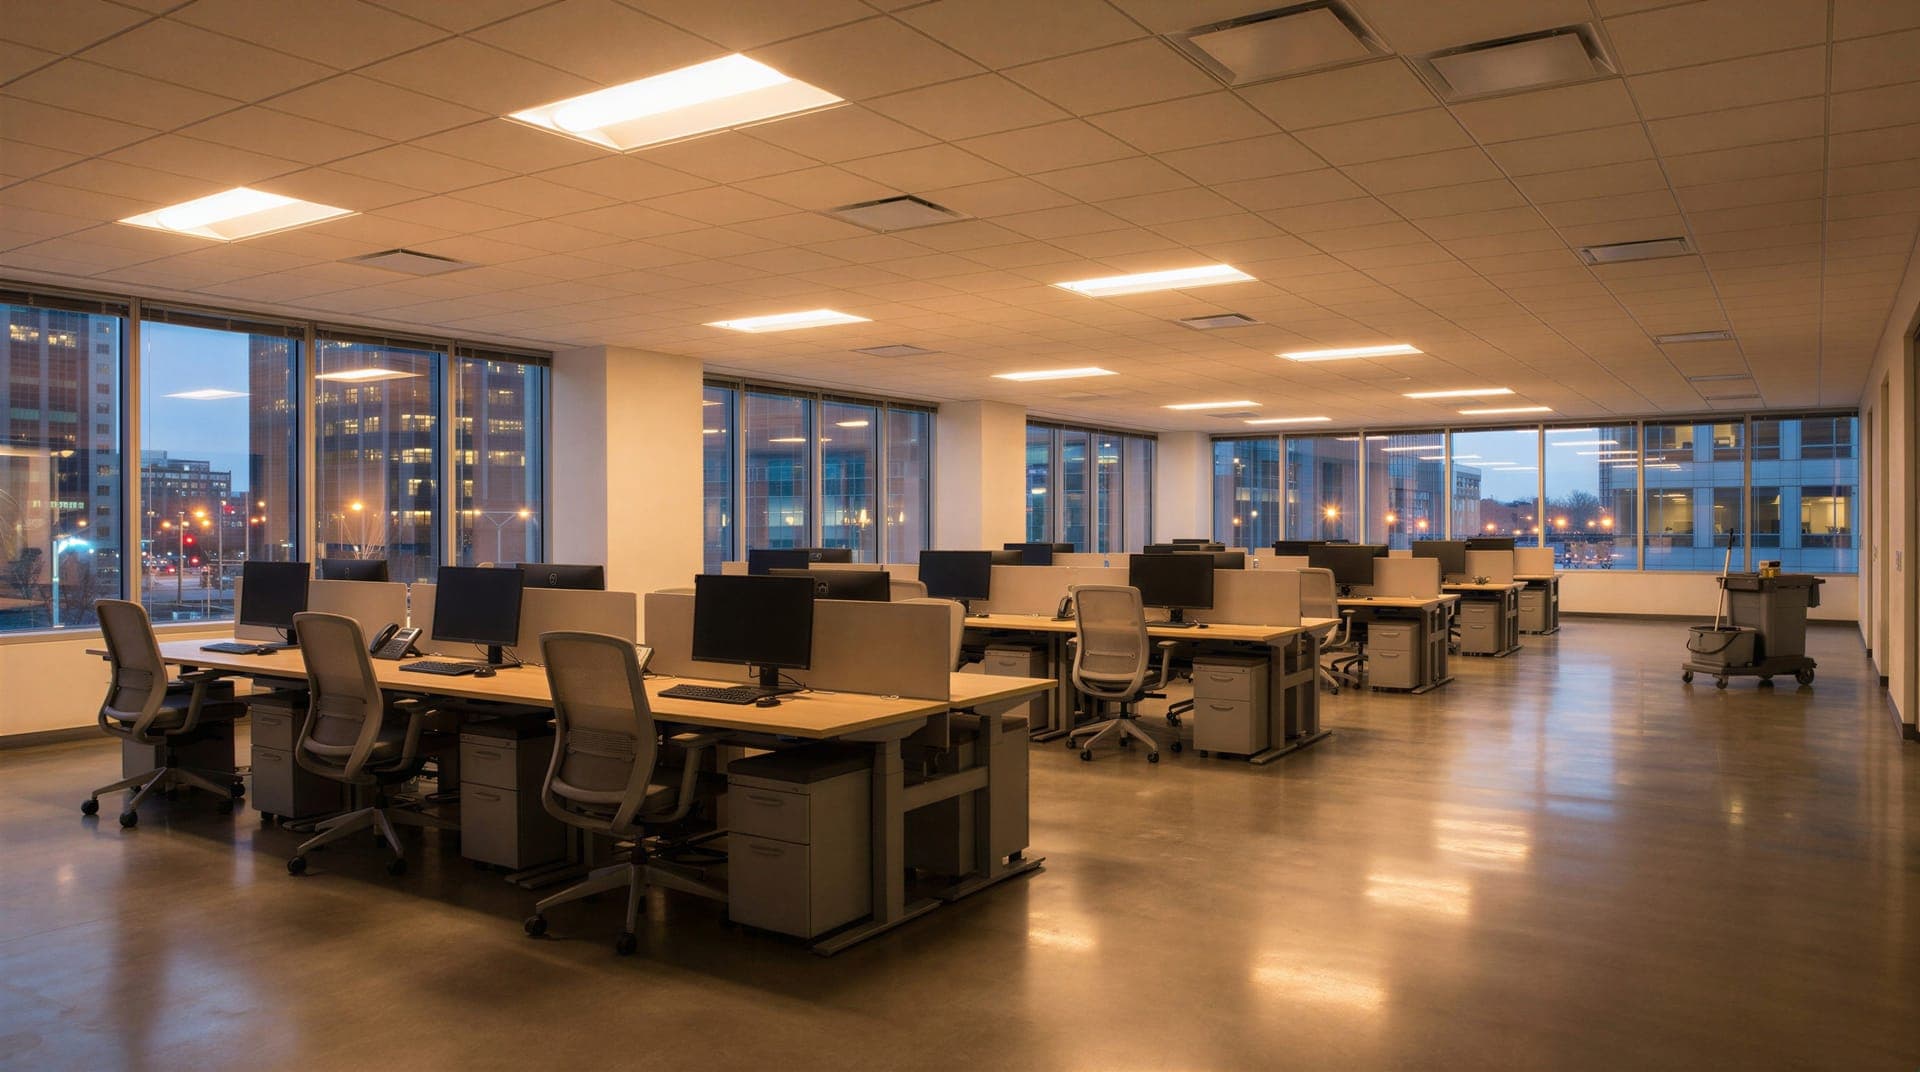
A quiet office floor at dusk with tidy desks, ceiling lights on and city lights showing through the windows

Financial and professional-services offices

Offices of financial, legal, accounting and advisory firms, where access control, confidentiality and discretion shape how and when the cleaning is done.

We plan around

  • Access control: who holds keys, badges and alarm codes, and how they are signed in and out
  • Confidential material and restricted rooms, which are never moved, opened or read
  • After-hours schedules agreed with the building's security desk and the office manager

Scope focus

  • Reception, client meeting rooms and boardrooms
  • Private offices and open workstations
  • Restrooms, pantries and shared kitchens

Usually after hours, with times, sign-in and escort rules written down before the first visit.

The inside of an empty boutique shop with a polished stone floor, walnut display tables, shelves of folded clothing and a glass shop front onto the street

Retail and showrooms

Street-level stores, showrooms and galleries where floors, glass and entrances shape the customer's first impression.

We plan around

  • Opening hours, deliveries and event schedules
  • Handling rules for displays and merchandise
  • Early-access alarm and key procedures

Scope focus

  • Entrances and glass
  • High-traffic floors
  • Fitting areas and restrooms

Often pre-opening or post-closing, with weekend options.

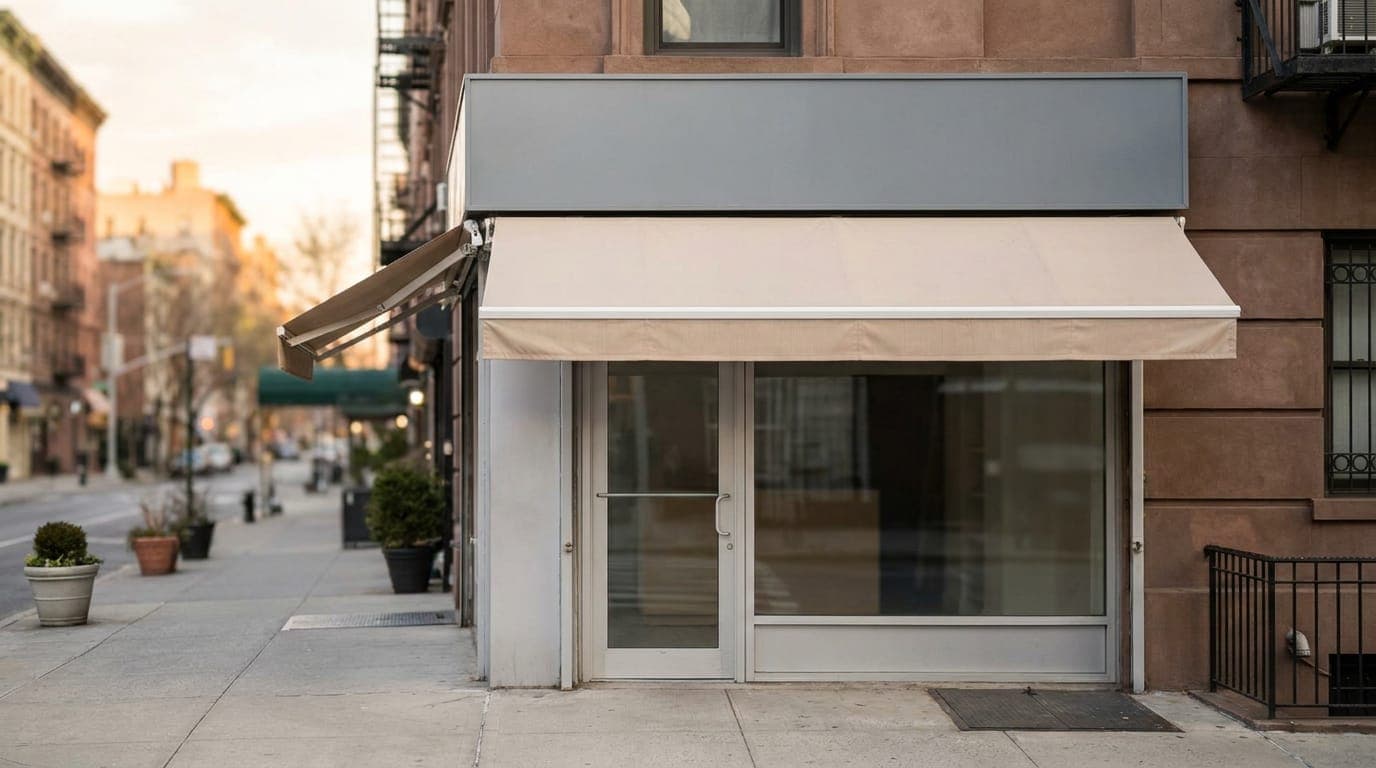
A street-corner storefront with a fabric awning over a glass door and window, a plain blank sign panel above it, potted plants on the sidewalk and a brown stone wall to the right

Showrooms and dealerships

Vehicle and product showrooms, galleries and design studios, where polished floors, glass and display surfaces carry the first impression and the space has to be ready before the doors open.

We plan around

  • Display-safe handling: vehicles, fixtures and merchandise are left where they are unless you say otherwise
  • Floor and glass finishes that show every mark, and the products that suit them
  • Workshop and service-bay areas, which need a scope of their own

Scope focus

  • Polished floors and entrance mats
  • Showroom glass, door hardware and frames
  • Customer seating, lounges and restrooms

Often before opening or after closing, with a finish time worked back from the opening hour.

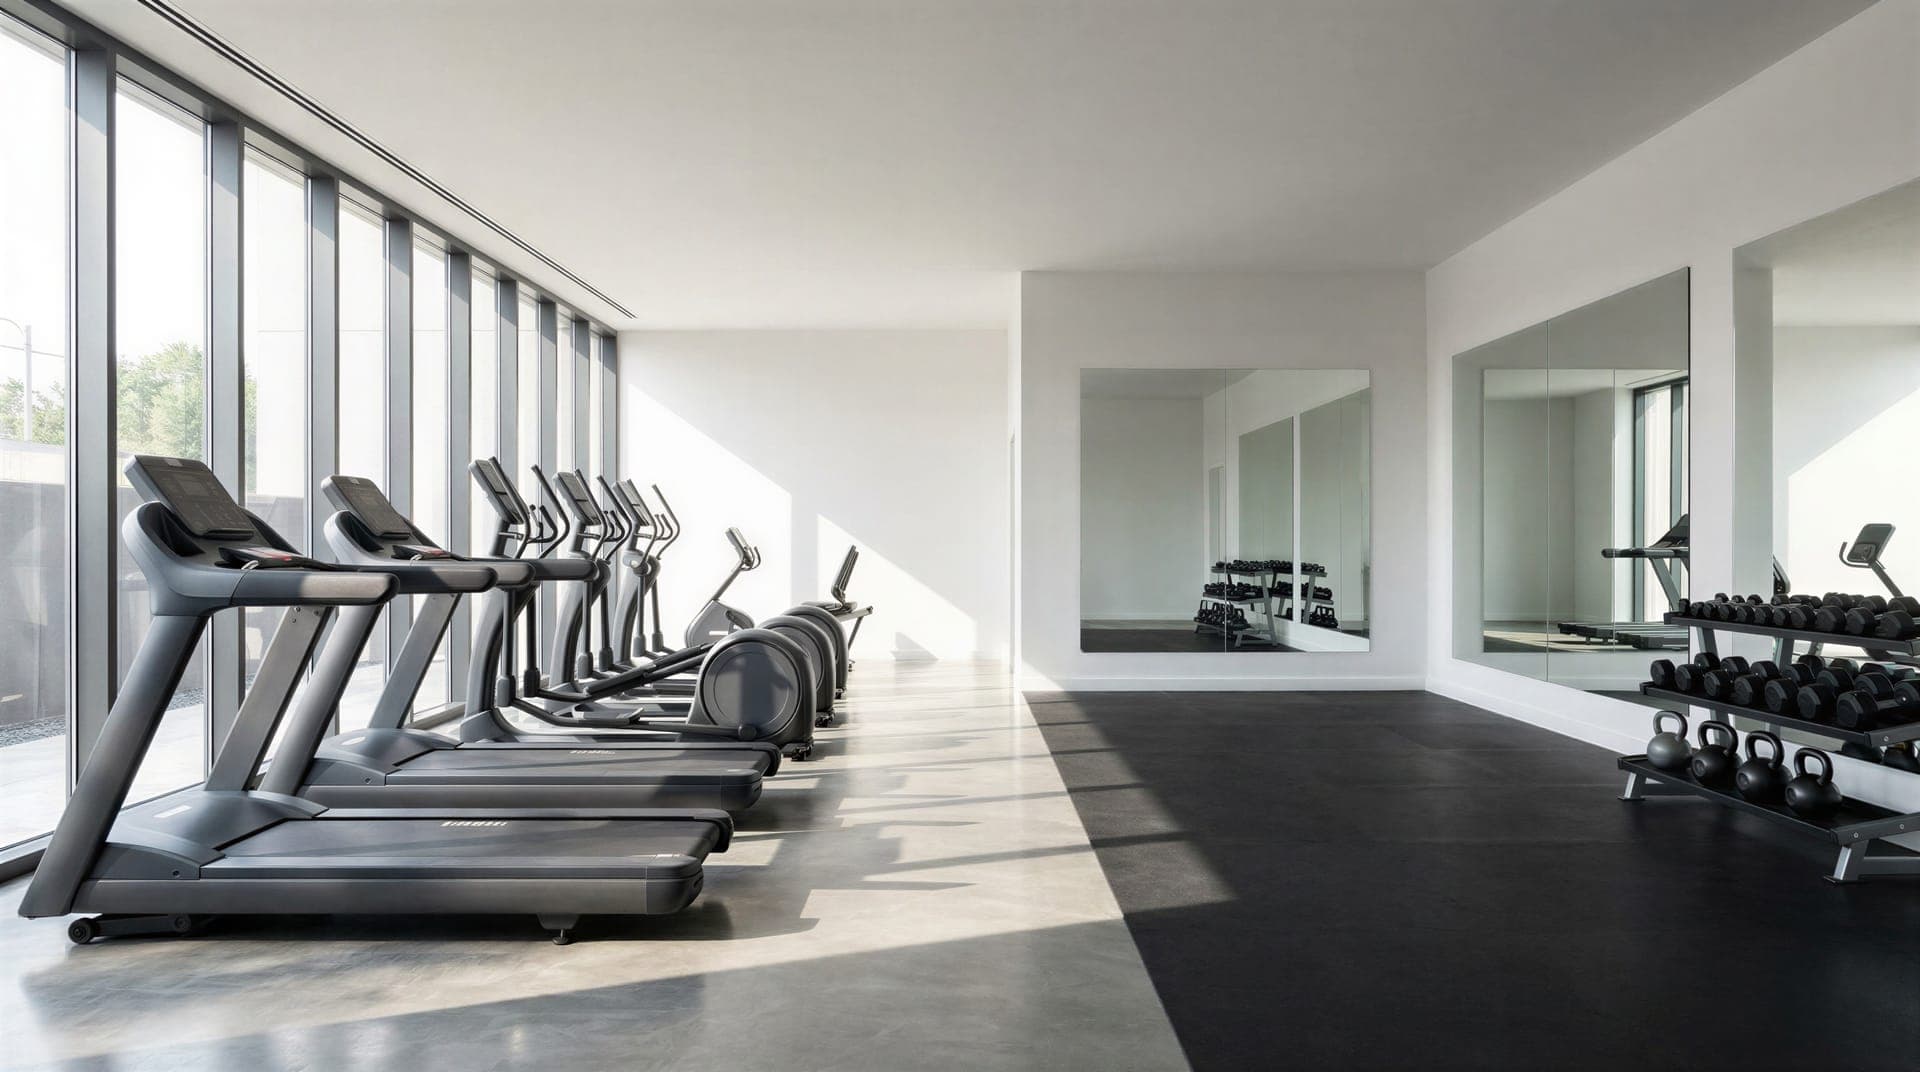
An empty fitness studio with a row of treadmills and cross-trainers beside tall windows, wall mirrors, a dumbbell rack and black rubber flooring

Fitness facilities

Studios and gyms with locker rooms, wet areas and equipment floors that need frequent, disciplined cleaning.

We plan around

  • Locker rooms, showers and wet-area surfaces
  • Class schedules and peak-use windows
  • Equipment handling rules set by the operator

Scope focus

  • Locker rooms and restrooms
  • Studio and equipment-floor surfaces
  • Reception and retail corners

Short, frequent visits between peak periods plus overnight detail work.

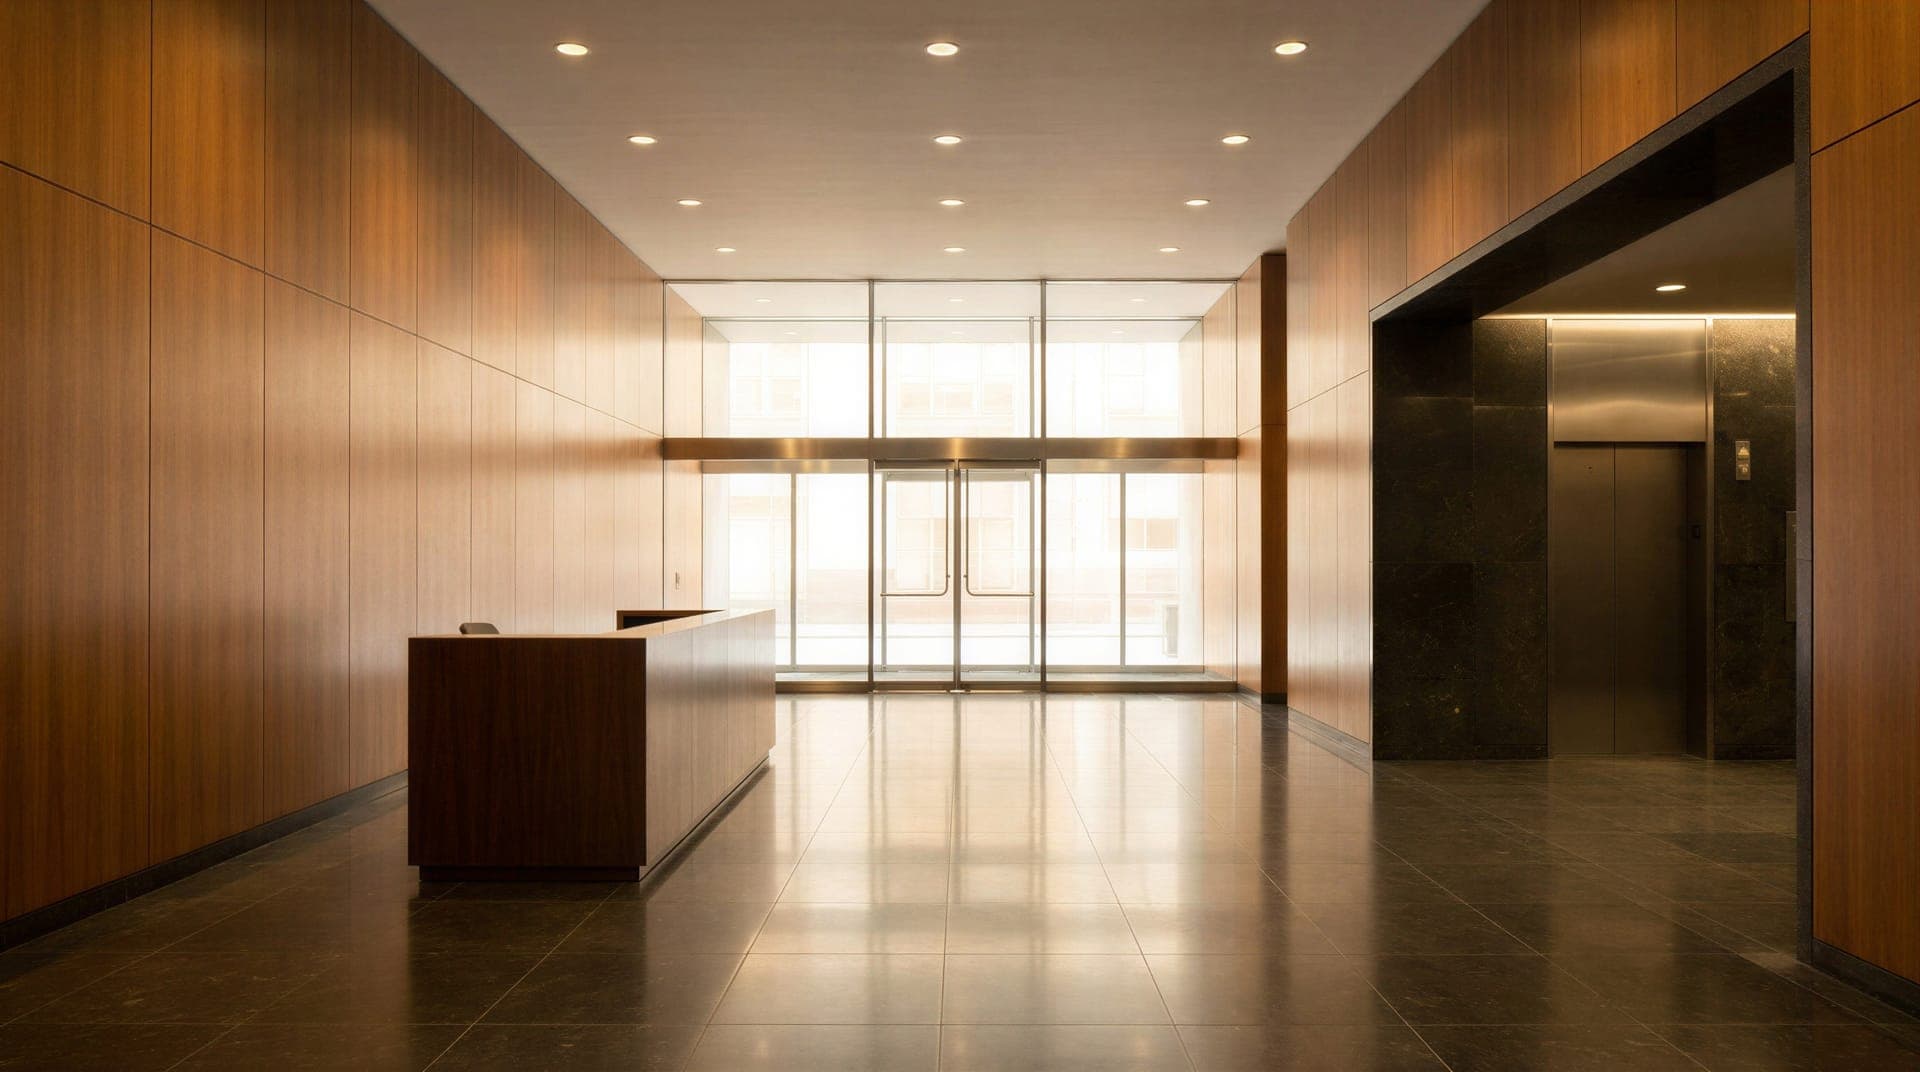
A building lobby with wood-panelled walls, a reception desk, a dark polished stone floor and glass entrance doors

Managed buildings

Lobbies, corridors, elevator cabs and amenities that tenants and visitors judge every day.

We plan around

  • Freight elevator and loading dock rules
  • Vendor insurance and labor requirements
  • Tenant escalation and complaint handling

Scope focus

  • Lobby and entrances
  • Corridors and elevator cabs
  • Shared restrooms and amenities

Early-morning presentation cleaning plus evening or overnight detail work.

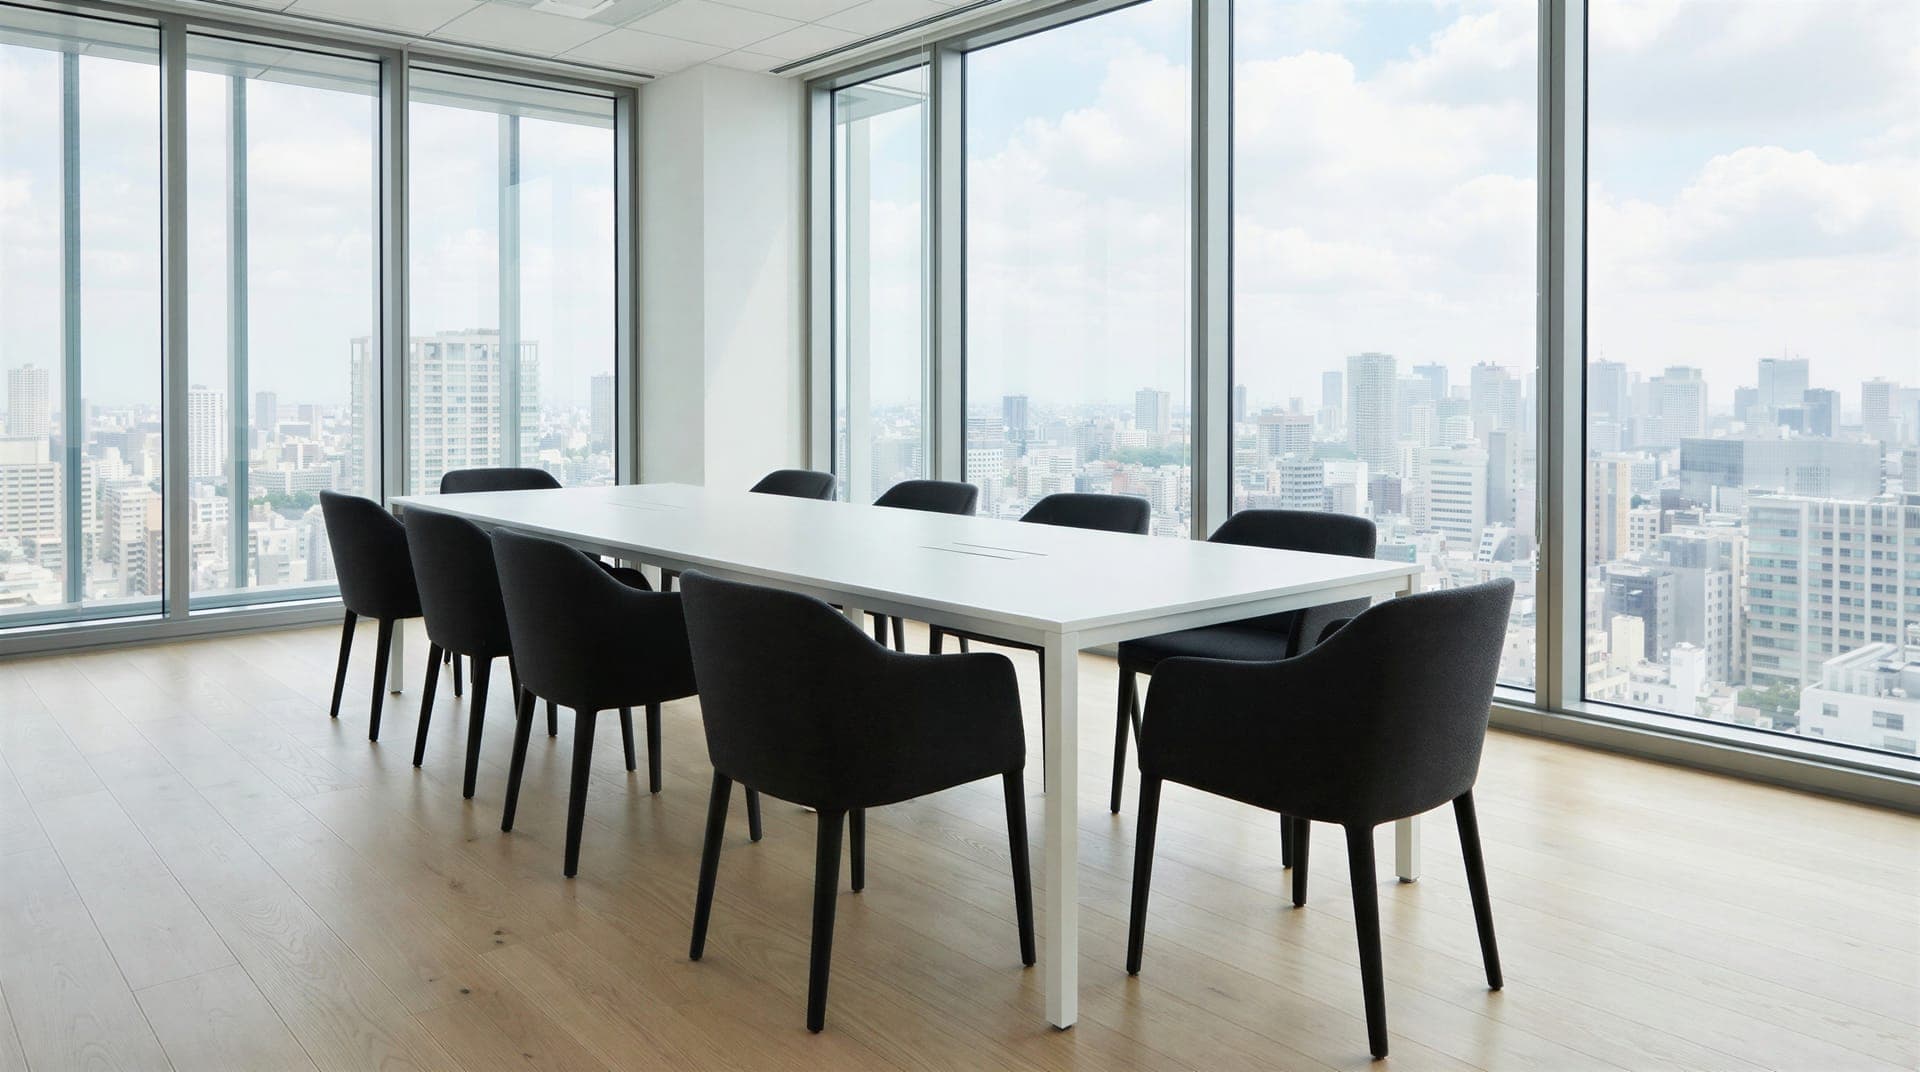
A meeting room with a long white table, dark upholstered chairs, a pale wood floor and floor-to-ceiling windows looking over a city

Portfolios and other commercial property

Multi-property owners and operators who need one scope standard, one reporting format and one point of contact.

We plan around

  • Different building rules across properties
  • Consolidated reporting and billing needs
  • Phased onboarding across locations

Scope focus

  • A common standards baseline
  • Property-specific add-ons
  • Roll-up reporting

Set per property; coordinated under one account lead.

Outside our current scope

Medical and dental offices, childcare centers and schools, and data centers are outside our current scope. Each needs its own standards, equipment and approvals, and we will not guess a scope for them. If you manage one, tell us what you need and we will say plainly whether we can help.

Territory

Starting where service can be dependable: Manhattan.

Our initial service territory is Manhattan, New York City. Nearby commercial areas are reviewed during the property assessment.

Next step

Tell us what kind of space you manage.

Ask for a complimentary cleaning performance review, or get a cleaning estimate. No obligation to switch cleaning providers.